
REMAX Leader - Brindisi Via Provinciale per LecceSimona Pino D'Astore
€229,000
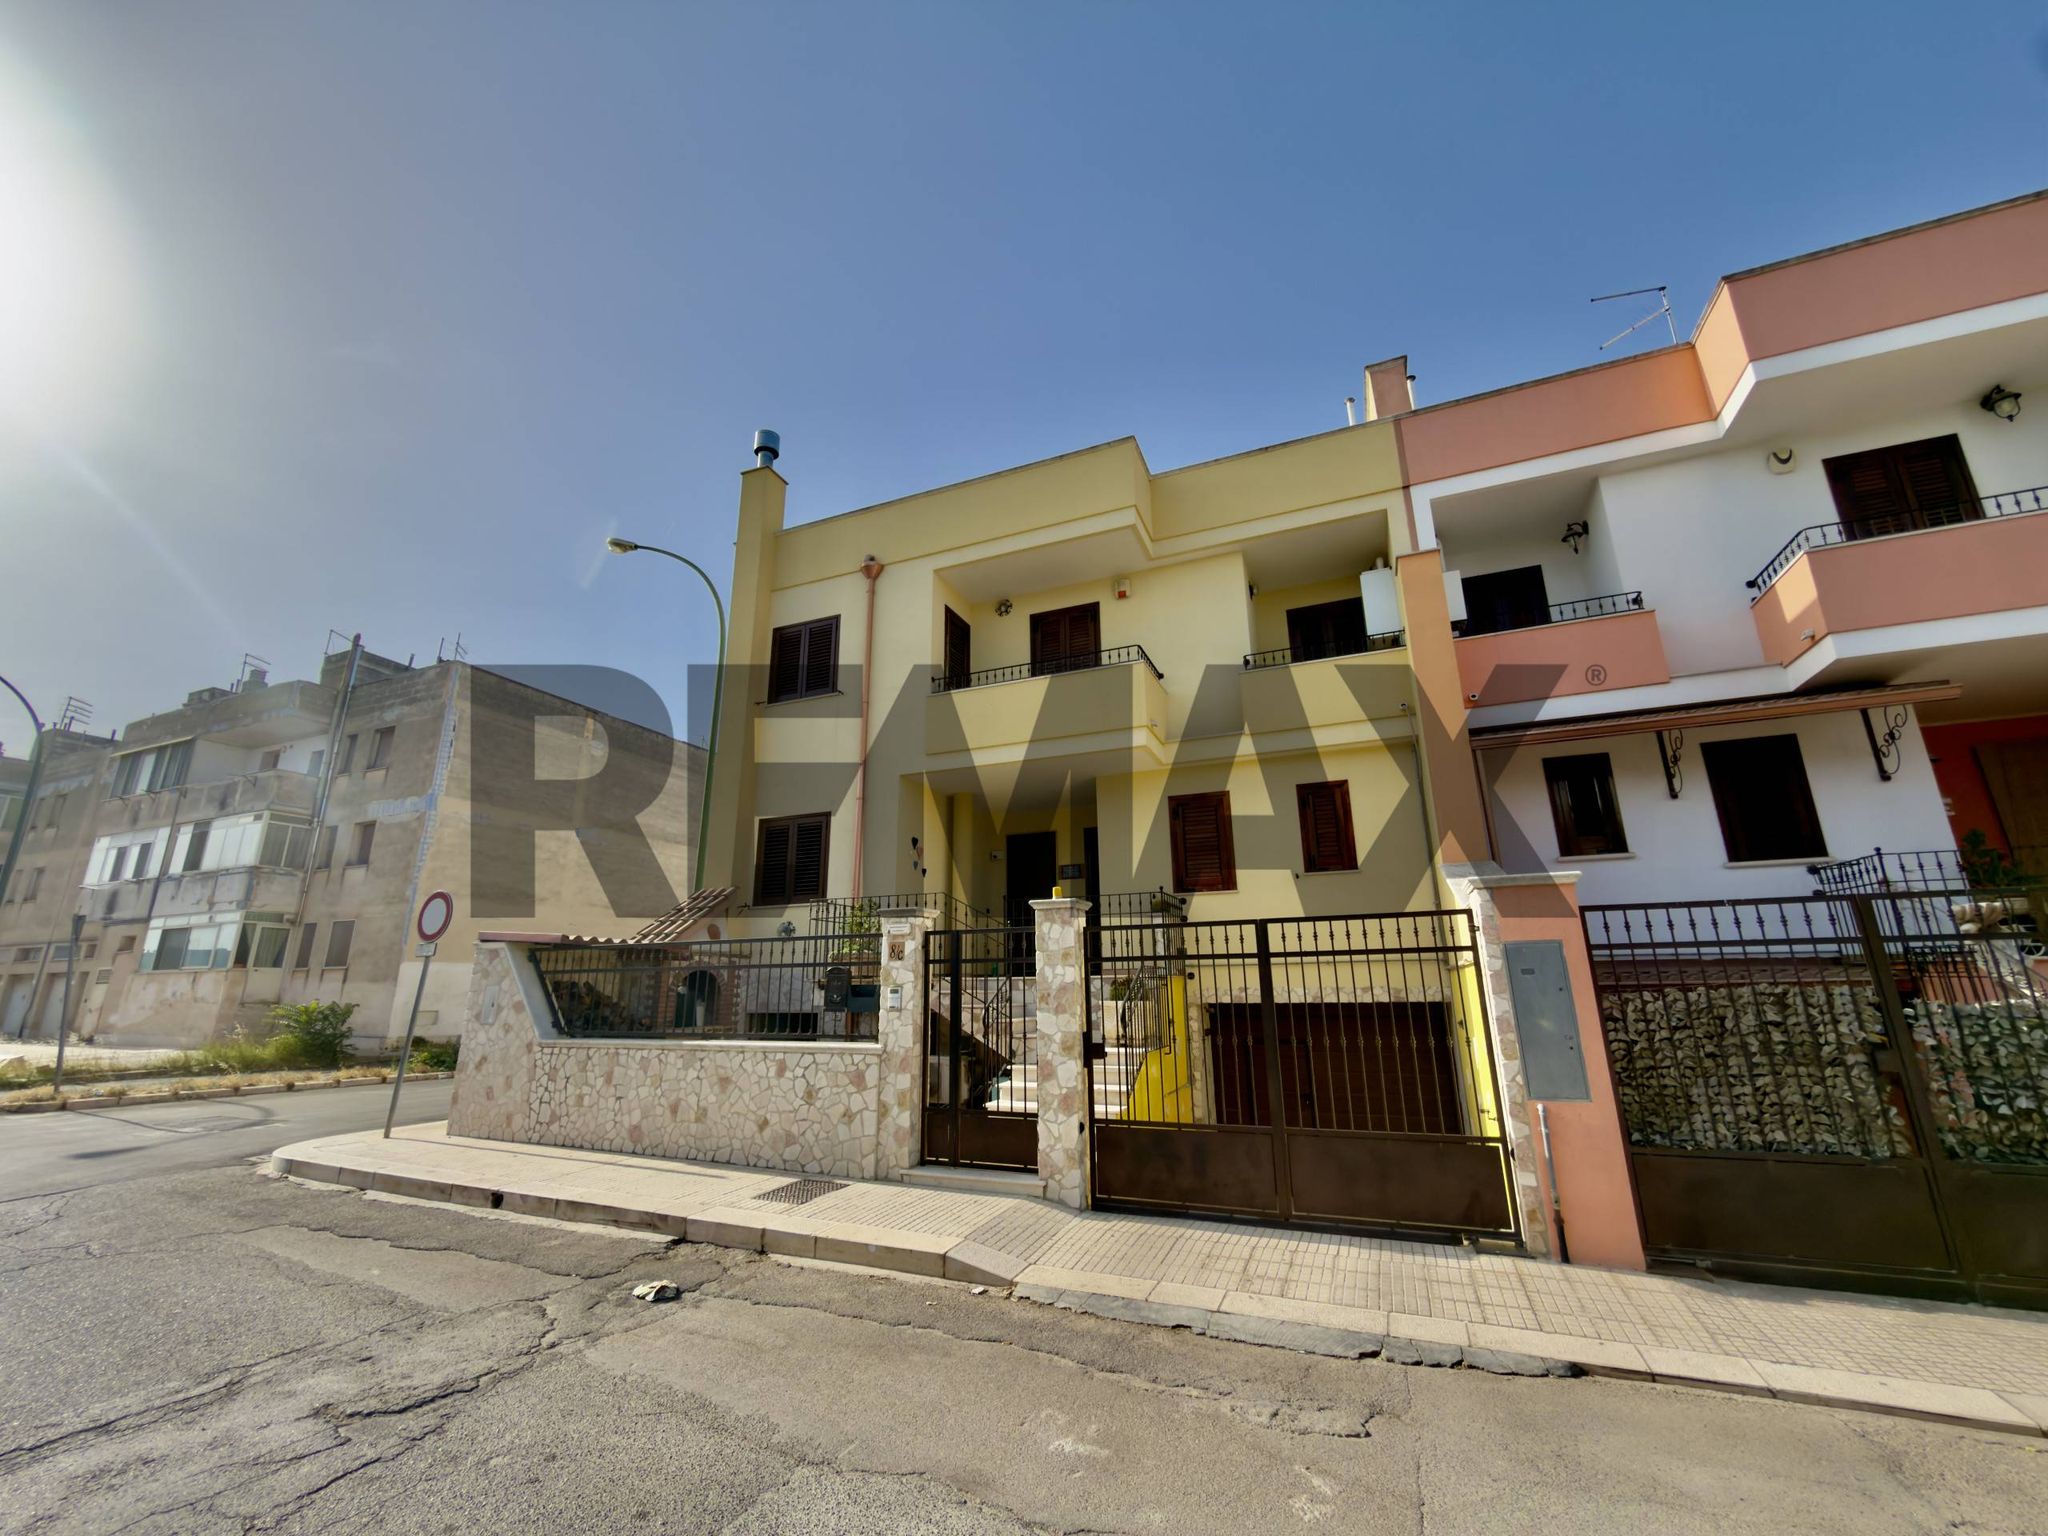
Terraced villa for sale in Torre Santa Susanna
8 rms8 rooms279 sqm3 baths3 bathroomsFl. 2Floor 2
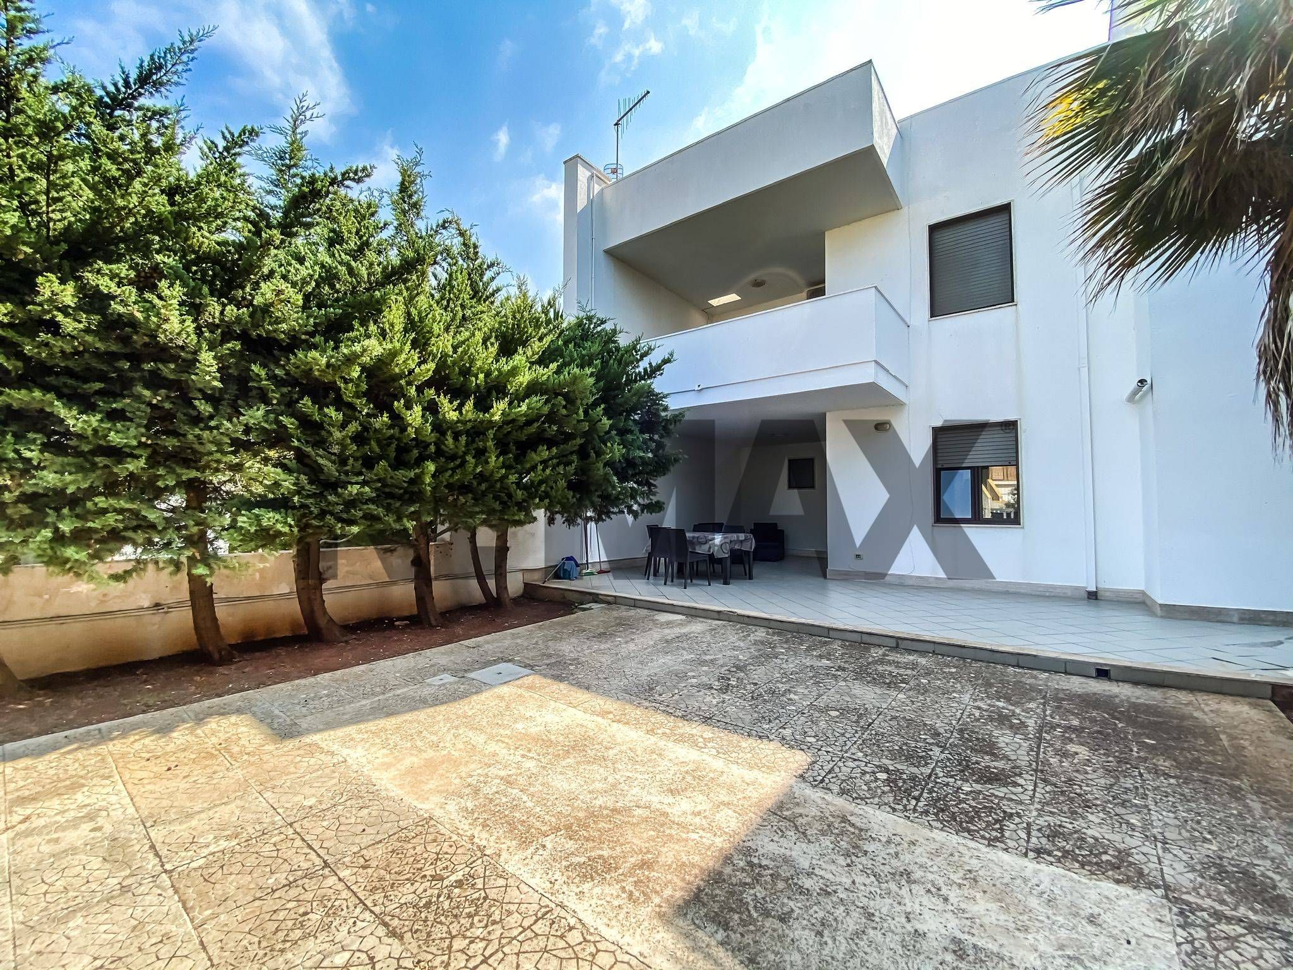
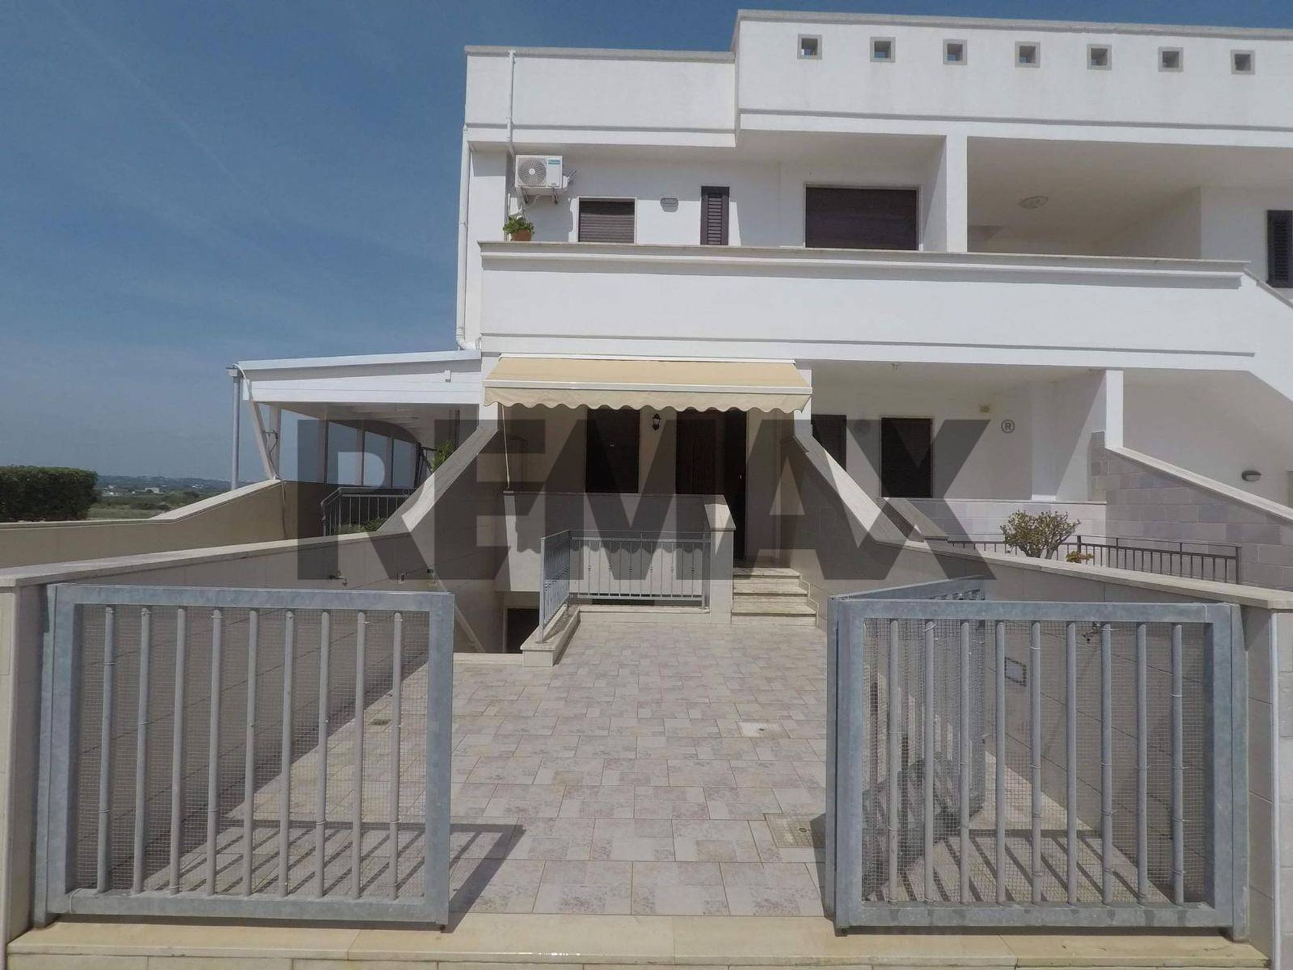
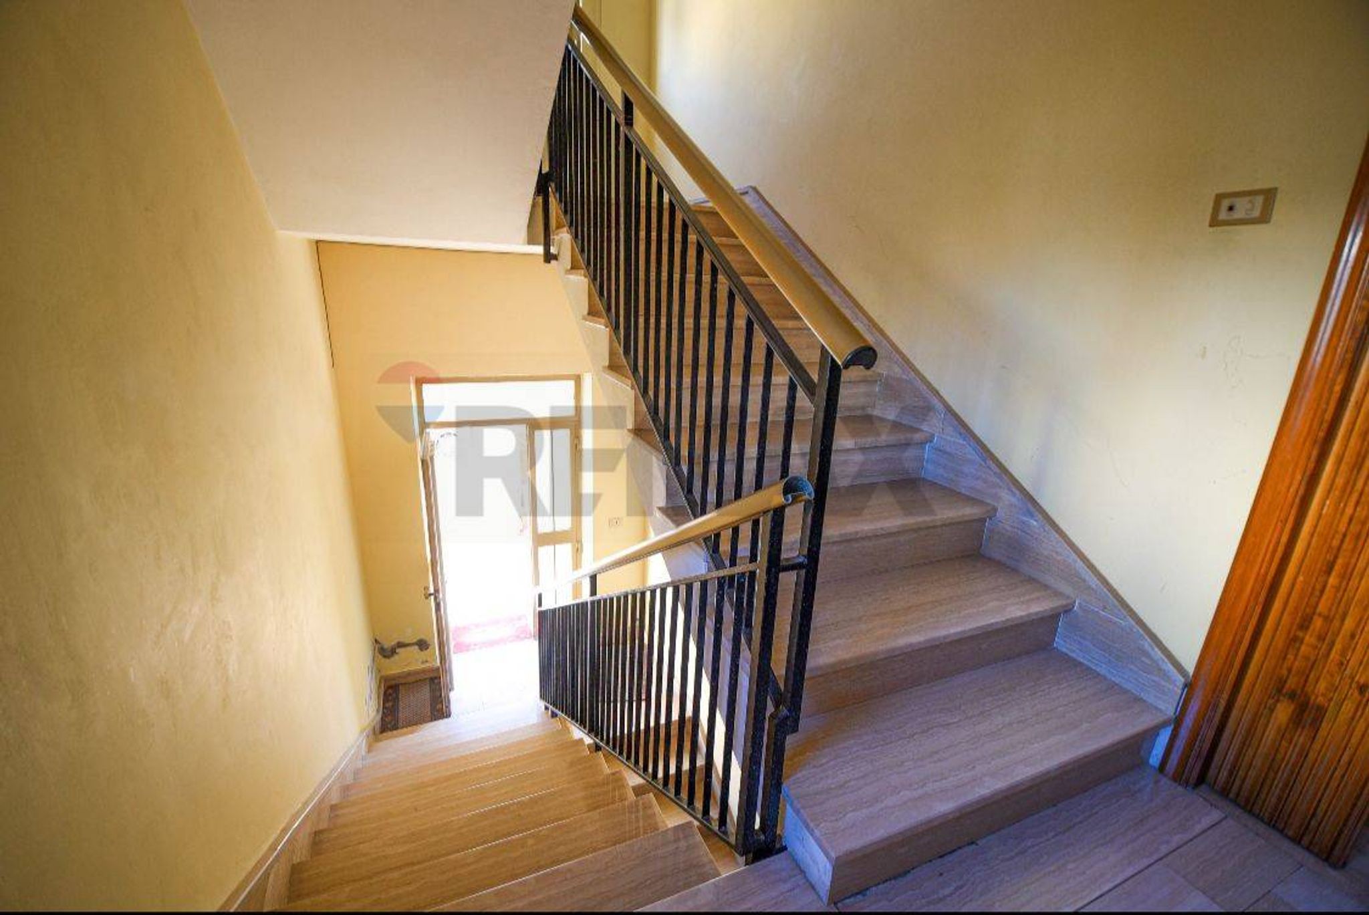
Proponiamo in vendita un’intera proprietà composta da tre appartamenti indipendenti, sviluppati su più livelli, un ampio garage di circa 180 mq con accesso separato e un giardino privato di circa 500 mq.
Una soluzione caratterizzata da dimensioni importanti e da una notevole versatilità, ideale per chi necessita di più unità abitative all’interno dello stesso complesso oppure per chi desidera realizzare un progetto immobiliare da valorizzare nel tempo.
Gli appartamenti, ciascuno con ingresso e spazi indipendenti, presentano una distribuzione interna ampia e funzionale.
Al primo piano troviamo un ingresso living, una cucina abitabile, un bagno con funzione anche di lavanderia, una camera matrimoniale con bagno privato, una seconda camera e un ulteriore ambiente attualmente destinato a studio/stireria.
Il secondo piano ripropone una configurazione analoga, con ambienti spaziosi e la possibilità di riorganizzare gli spazi per ricavare una terza camera da letto oppure un ulteriore studio, in base alle esigenze.
Particolarmente interessante è il terzo livello, dove si sviluppa l’attico. Il living si apre direttamente su un ampio terrazzo panoramico con vista sulle Isole Tremiti, uno spazio esterno di grande impatto, ideale per pranzi, cene, momenti di relax e convivialità con una suggestiva vista sul paesaggio circostante.
L’attico dispone inoltre di cucina abitabile, camera matrimoniale con bagno privato e ulteriori ambienti che possono essere organizzati e personalizzati in funzione delle necessità.
A completare il complesso troviamo un giardino privato di circa 500 mq, arricchito da un frutteto già coltivato. Un'area esterna di dimensioni generose, ideale per essere vissuta durante tutto l'anno e che offre anche la possibilità di valutare l'installazione di una piscina, nel rispetto delle necessarie verifiche urbanistiche e autorizzative.
Un ulteriore elemento distintivo è il garage di circa 180 mq, dotato di bagno, cucina e camino, con accesso indipendente. Le dimensioni e la configurazione consentono di utilizzarlo non soltanto come autorimessa, ma anche come ampio spazio di servizio, deposito, laboratorio o ambiente dedicato a hobby e attività personali, in funzione delle destinazioni urbanisticamente consentite.
La proprietà offre inoltre la possibilità di acquistare i singoli appartamenti separatamente, rappresentando quindi una soluzione interessante anche per chi desidera procedere con un acquisto modulare o per chi valuta differenti strategie di investimento.
La presenza di tre unità indipendenti, importanti spazi accessori, un ampio giardino e un attico con terrazzo panoramico rende questa proprietà particolarmente versatile: può rispondere alle esigenze di una famiglia numerosa o plurifamiliare, così come essere valutata per un progetto di locazione o per un’attività ricettiva, previa verifica dei requisiti urbanistici e normativi.
Una proprietà dalle dimensioni e caratteristiche non comuni, che offre molteplici possibilità di utilizzo e significativi margini di personalizzazione e valorizzazione.
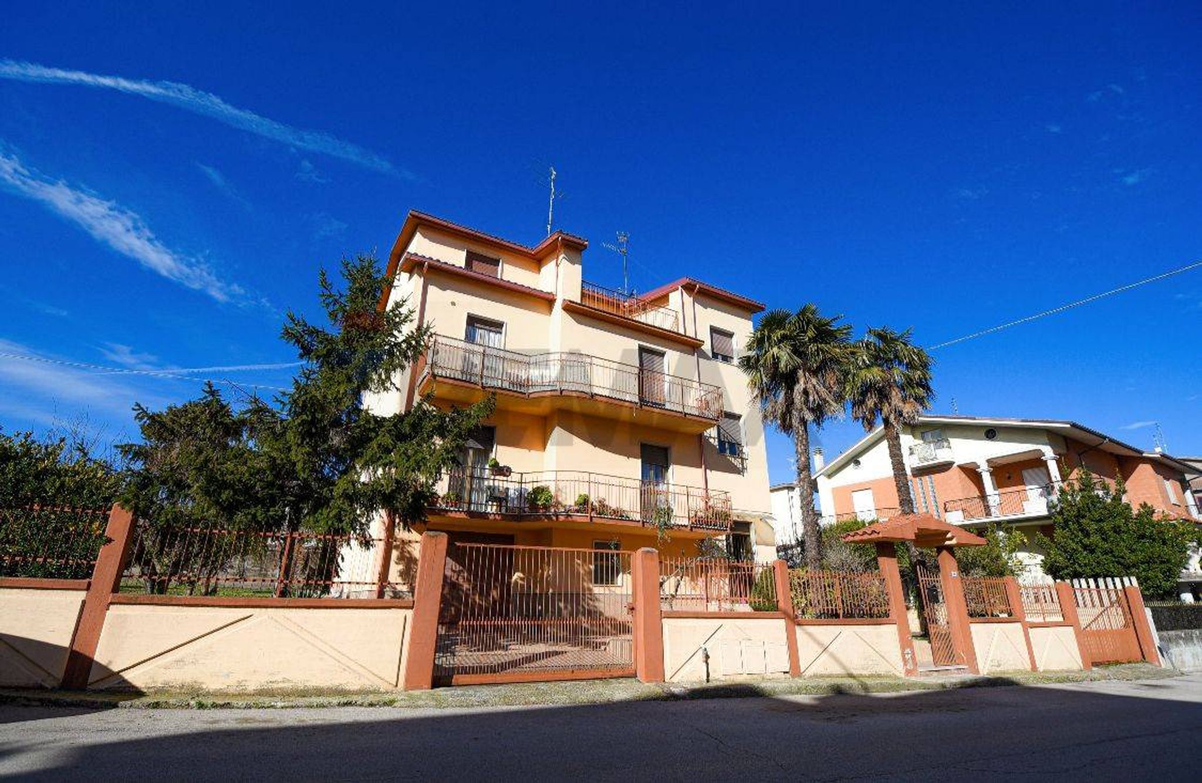
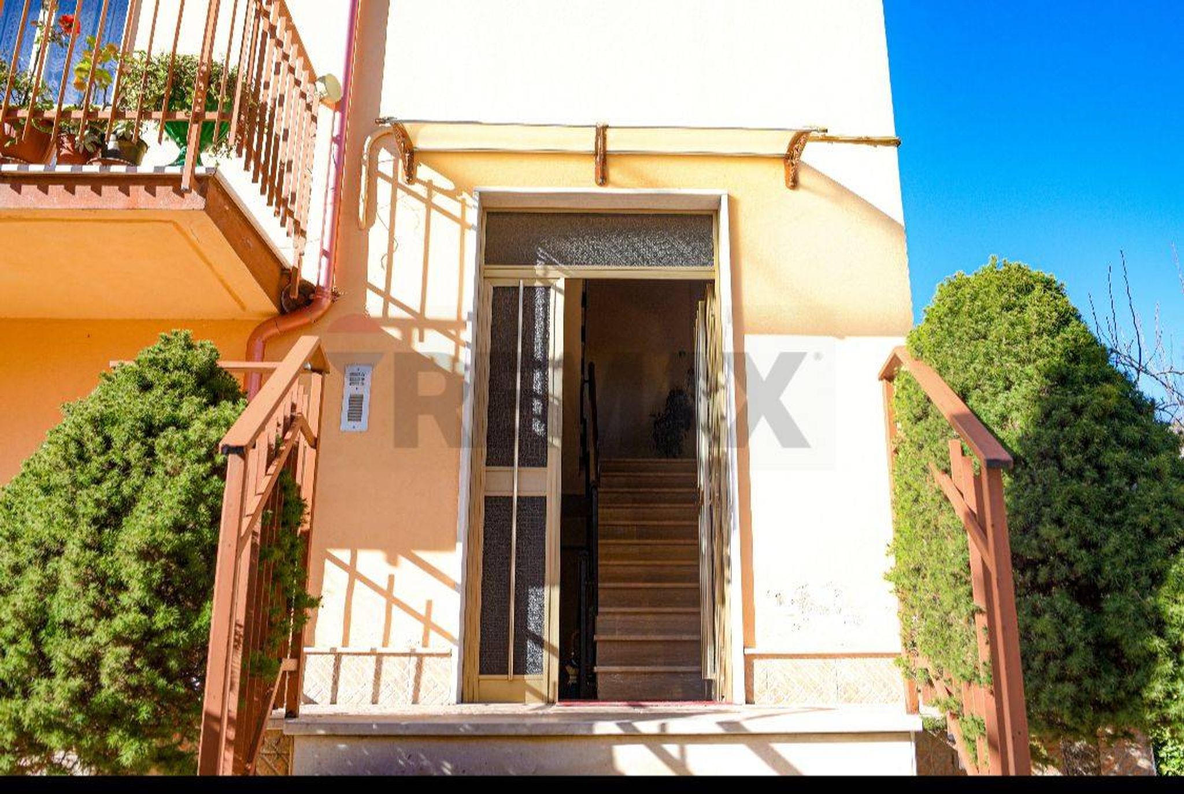
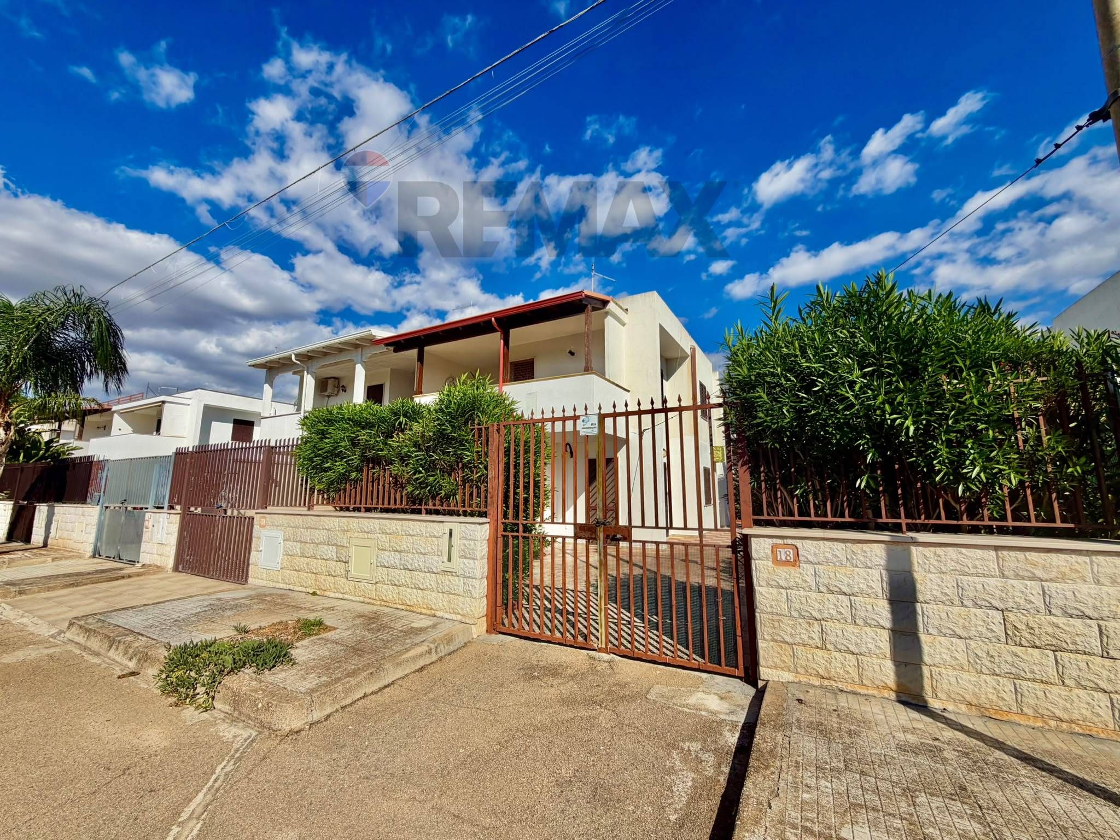
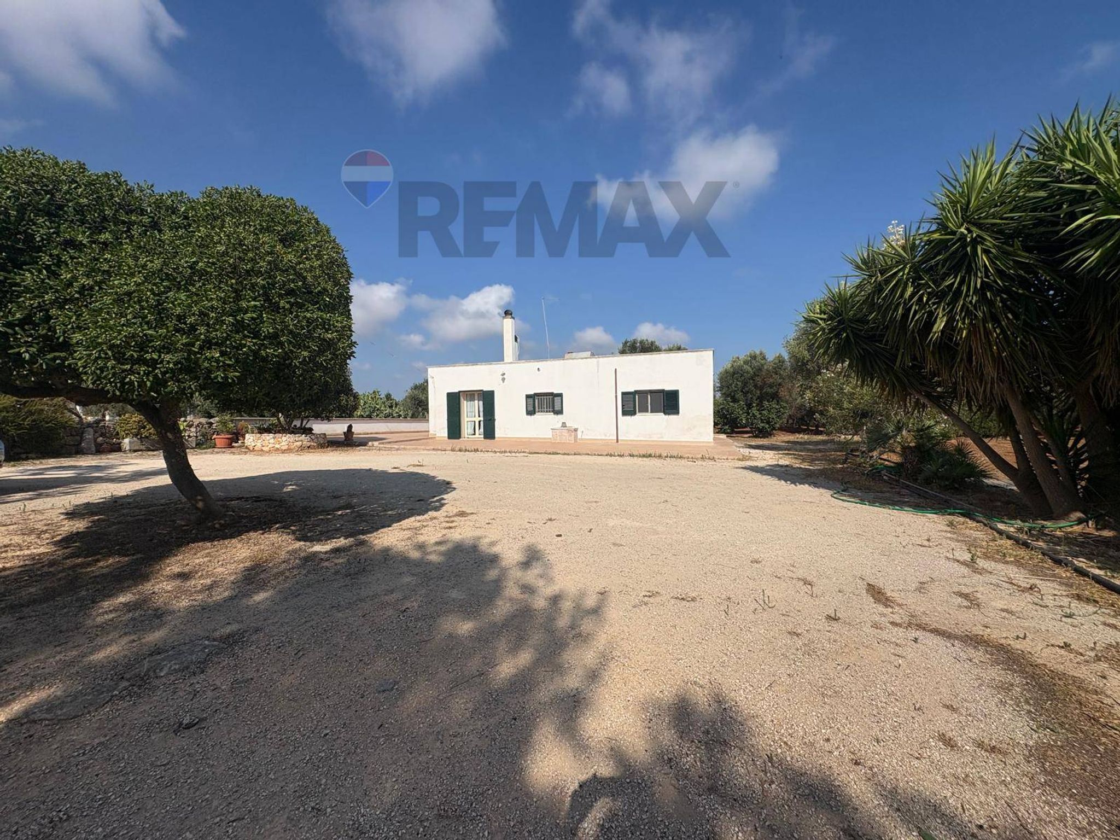
This independent house in Portocannone presents an exceptional opportunity for those seeking ample space and modern living in a tranquil setting. With a generous total area of 370 square meters, the property boasts 14 rooms, including 7 well-appointed bedrooms and 6 bathrooms, offering unparalleled comfort and convenience for families or those looking to entertain guests. The house is in excellent condition, allowing for immediate occupancy without the need for extensive renovations. Abundant natural light floods the interiors, thanks to the southern exposure, creating a warm and inviting atmosphere throughout the day. The property’s features are designed to enhance the living experience. It includes a spacious terrace and balconies that provide stunning views and an ideal space for relaxation or outdoor dining. The well-maintained garden adds a touch of nature and offers a private retreat, perfect for enjoying sunny afternoons. Additionally, the property comes with a garage, ensuring secure parking and extra storage space. Situated in Portocannone, this property enjoys a strategic location that combines serenity with accessibility. The area is well-serviced, offering a variety of amenities including shops, restaurants, and essential services within easy reach. Public transport options facilitate convenient travel to nearby towns and cities. For families, the proximity to reputable schools and green areas encourages a lifestyle that balances urban living with nature. Living here means embracing a peaceful lifestyle while having the convenience of urban amenities at one’s fingertips. The property is ideal for those who appreciate spacious living, quality surroundings, and the beauty of a well-connected community. This home is not just a property; it represents a lifestyle choice that combines comfort, practicality, and a touch of elegance.
No points of interest loaded for this category
Portocannone (Campobasso)
Energy class D
Term (in years)
Down payment
€63,000
Mortgage amount
€252,000
Monthly payment (estimate*)
powered by

Representative example: The figures shown for instalments, interest, principal and duration are estimated by 24MAX as of today on the basis of the reference rates (EURIBOR, ECB, EUROIRS), are to be considered merely indicative and do not constitute an offer from the Notarising Institution. The granting of the mortgage and the proposed terms are subject to the assessment and approval of the disbursing bank based on the client's financial profile. The APR calculation is performed independently by 24MAX according to the criteria set out in the provision on the transparency of banking and financial transactions and services of Banca d'Italia dated 29 July 2009 and subsequent amendments. Under current regulations, the client will receive the documentation on 'Home Loan Information' and the “European Standardised Information Sheet (ESIS)” before signing the contract to review the definitive clauses and conditions of the mortgage; they may also consult the Trasparenza page for information sheets and other banking transparency documents. To identify the financial solution best suited to your needs, please contact one of our consultants.
Via Don Tommaso Stile

Via San Vito